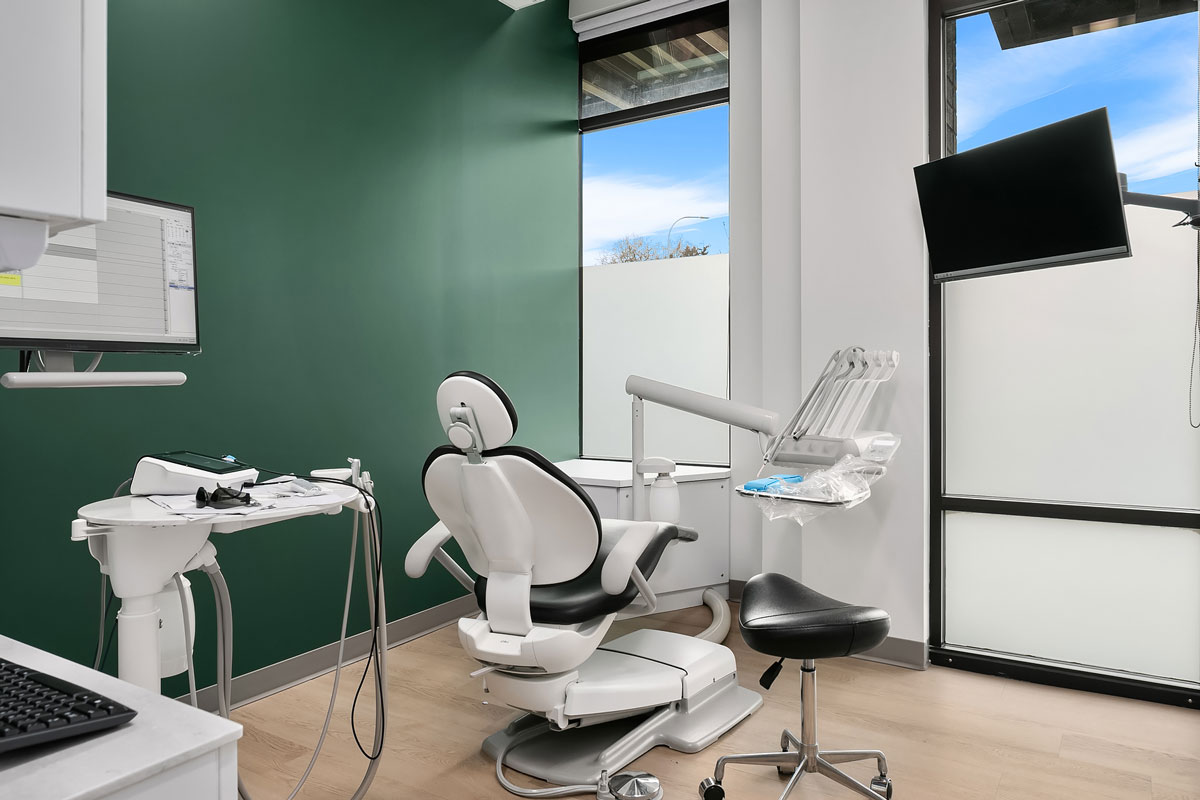
We're built for the independent practice: the dentist opening a second location, the optometrist moving into a new suite, the veterinarian finally getting the clinic they've sketched for years. You work directly with partners, Corey and Hugh, from the first call to move-in.
Design decisions made with you, not a committee.
Multiple design options at different price points, with transparent per-sq-ft pricing.
Projects from Washington to Louisiana, with a furnishings studio in Carrollton, Texas.


Our core specialty: general, pediatric and orthodontic practices designed around operatory flow and patient comfort.
Explore Dental DesignSeparate waiting zones for cats and dogs, durable and cleanable finishes, and exam rooms planned for easy handling.
Spa-level ambiance with clinical function: private treatment rooms, a retail-ready reception and flattering lighting.
Open adjusting areas balanced with private rooms and efficient flow for high visit volumes.
Pretesting, exam lanes and frame display planned together, with lighting for clinical accuracy and retail.
Dermatology, physical therapy and other independent practices. If you see patients, we can help design the space. Book a Discovery Call!
Rooms placed around how providers and staff move.
Materials, lighting and layout that lower anxiety.
ADA clearances and healthcare appropriate finishes.
We act as the go-between so the design is built as drawn.
I have worked with members of or both leaders of this great team on a few projects and have always been delighted. From designing and overseeing a build out of trauma-informed office/services space to artwork selection to shopping for key pieces of furniture for our home, I have always been impressed and enjoyed the experience. This team is now family and will be my go-to for future projects.
I am thrilled with the work Corey from Curate Studio did for my dental practice, Ashar Dentistry. Corey expertly crafted a modern, calm aesthetic that truly embodies the "cool breeze" feel I was looking for. The office looks stunning, and our patients have already commented on how welcoming and serene the environment feels. Corey paid meticulous attention to every detail, ensuring all our needs were addressed while maintaining a cohesive design throughout the space. His creativity and professionalism made the entire process smooth and enjoyable. I highly recommend Corey and Curate Studio for anyone looking to create a beautiful and functional space.
We recently had the pleasure of working with Corey to transform our dental office from an industrial style into a warm, natural family-friendly environment, and we could not be more thrilled with the results!
The new design has not only enhanced the comfort and experience for our patients but has also created a more welcoming and harmonious workspace for our team. Thank you for helping us create a beautiful and inviting dental office!
I highly recommend Curate Studios. From the initial consultation to the finished product, their expertise and professionalism were evident in every aspect of the project.
Corey and Hugh brought a perfect blend of creativity and functionality to the table, transforming my office into a welcoming, modern, and efficient space - exactly what I was hoping for! They understood my vision and needs perfectly, incorporating elements that not only enhanced the aesthetic appeal but also improved the overall patient experience. What truly set Curate Studios apart was how easy they were to work with. Corey and Hugh were attentive to our feedback, always approachable, and proactive in communication. They managed the project seamlessly by serving as a mediator between the contractor and myself, ensuring every detail was executed to perfection and on schedule.
The result is a stunning dental office that my staff loves and our patients rave about. I highly recommend Curate Studios to anyone seeking top-notch interior design services. Their expertise and client-focused approach make them a standout choice.
My Husband and I, had the pleasure of working with Corey to design our new office at Dental Concepts, and we couldn’t be happier with the results! Corey took the time to understand our brand, vision, and the unique needs of a dental office, creating a space that is modern, welcoming, and functional for both our patients and team. What truly set Corey apart was his ability to offer multiple design options at various price points, ensuring we had flexibility without compromising on style or quality. His fun, outgoing personality made the design process incredibly enjoyable, and his creativity and attention to detail were evident in every step of the project. We highly recommend Corey to any business looking for a talented designer who can bring a space to life while keeping the process engaging and budget-friendly!
Corey Davey and Hugh Scarbrough are trustworthy and hardworking and have an award-winning design firm that can handle any client. I cannot recommend Curate Studios enough. They have a specific focus on healthcare and helped my Ophthalmologist client out with a stunning, clean, and warm design that speaks for itself. They work with dental clients and veterinarian clients as well. The best part is that they are nationwide and can help in nearly any project and keep the cost within a set budget. They truly know how to take the best care of people. My personal clients have given the best feedback and cannot recommend them more!
I have worked with Corey of Curate Studios on 2 projects and was extremely pleased with both the process and the results for each. The first project was the build out of our dental office. Corey was so patient and accommodating as we chose everything from paint colors and stone facings for our walls to flooring, both tile and vinyl along with fixtures and custom furniture. His eye for texture and design is impeccable and I appreciated his concern and awareness of our budget. We were able to accessorize and complete our project with art and lamps and greenery purchased locally. Our office won a national design award and we still get compliments from patients telling us how much they love the serene color scheme and asking for the names of the paint we used. Corey was a great resource. He was willing and able to facilitate as much or as little as we wanted, and I never felt pressured or intimidated into buying things I wasn't sure of. I would recommend Corey and Curate Studios without hesitation.
Great experience working with Corey on both my office project and home. Always responsive, punctual, easy to communicate. Give awesome advice and respectful of our budget. End results are so beautiful! Highly recommend for anyone who needs help on any commercial space design or home improvement project :) You will not be disappointed!

Design typically takes about 7 weeks to a construction-ready package, and our Pre-Lease option can start before your lease is signed.
We design dental, pediatric dental and orthodontic, ophthalmology and optometry, veterinary, med spa, chiropractic and other independent healthcare practices.
Curate Studios charges $3.75/sq. ft. for a Silver interior refresh, $9.00/sq. ft. (starting at $17,000) for a Gold new build or remodel, and prices Platinum ground-up projects by request.
A healthcare interior designer plans medical and dental spaces around clinical workflow, patient comfort, accessibility and cleanable materials, then produces the documents a contractor builds from.